

Skip To Content

147 Riveredge Dr

Chatham Twp., NJ 07928
  • $879,000
  • STATUS: Active Under Contract
  • ON SITE: 16 Days
  • MLS #: 4060352
Under Contract
UPDATED: 130 min ago
$879,000
  • 3
    BEDS
  • N/A
    ACRES
  • 3
    BATHS
  • 0
    1/2 BATHS
  • 2,134
    SQFT
  • $412
    $/SQFT
Neighborhood:
Type:
Condo
Built:
1993
County:
Area:

School Information

Elementary School:
Middle School:
High School:

Description

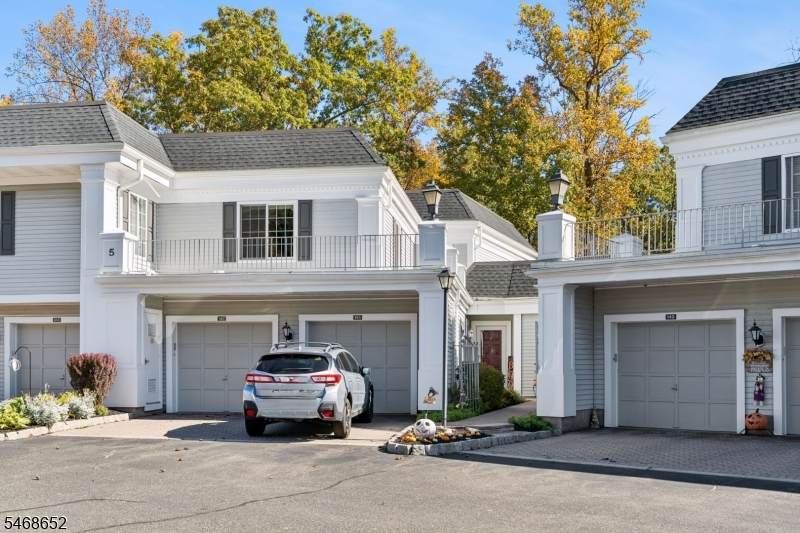
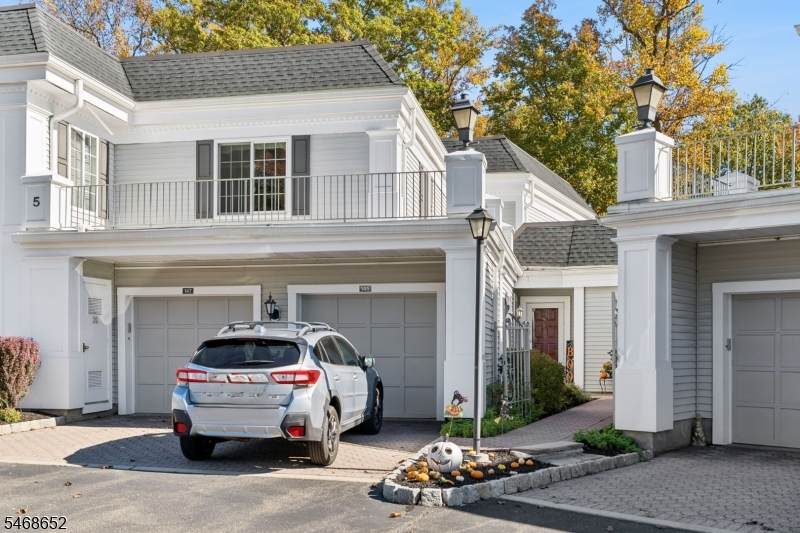
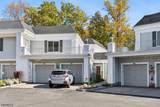
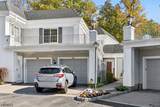
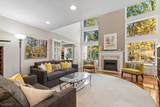
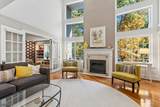
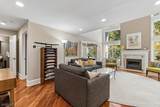
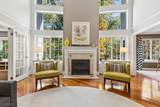
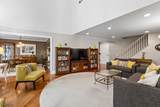
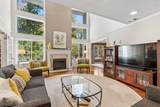
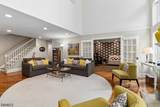
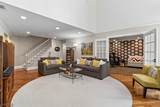
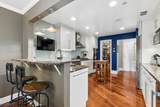
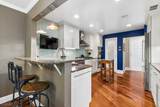
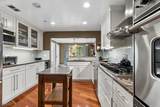
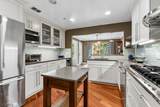
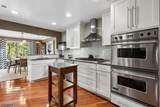
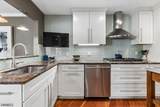
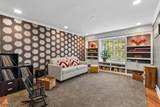
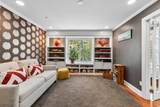
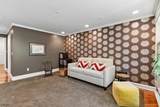
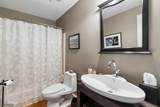
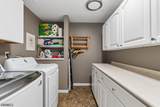
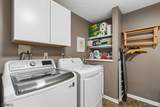
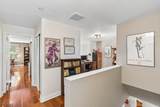
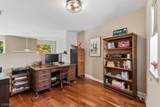
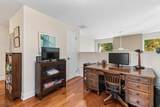
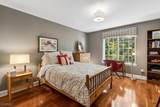
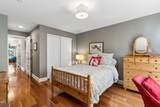
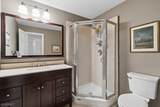
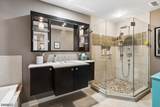
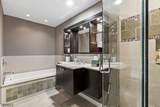
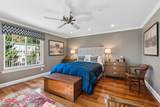
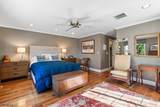
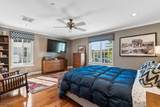
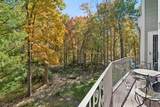
Welcome to the rare and highly desirable Glenham model in Sutton Woods, one of Chatham's most sought-after communities! Offering over 2,000 sq ft of living space, this beautifully appointed townhome features 3 bedrooms, 3 full baths, and a versatile second-floor loft. The renovated kitchen showcases custom cabinetry, a Viking cooktop, dual Viking wall ovens, a spacious walk-in pantry, and a peninsula offering additional seating and prep space. The impressive two-story living room features soaring ceilings, a gas fireplace, and expansive windows overlooking a serene, wooded backdrop. A versatile first-floor bedroom or den with a stylish accent wall, full bath, and convenient laundry room complete the main level. Upstairs, the spacious primary suite features a custom walk-in closet and a beautifully appointed ensuite bath. An additional generously sized bedroom offers two closets and ample storage. Overlooking the living room, the second-floor loft provides the perfect setting for a home office, reading nook, or additional flex space. Enjoy the peaceful surroundings and exceptional amenities of Sutton Woods, including an outdoor pool, tennis courts, and walking paths. Ideally situated near downtown Chatham and Summit, NYC transportation, major highways, shopping, dining, and highly regarded schools. A rare opportunity to own one of Sutton Woods' most coveted floor plans!

Monthly Payment Calculator


Garden State MLS logo © 2026 Garden State Multiple Listing Service, LLC. All rights reserved. IDX information is provided exclusively for consumers' personal, non-commercial use and may not be used for any purpose other than to identify prospective properties consumers may be interested in purchasing. Information is deemed reliable but is not guaranteed accurate by the MLS or The Dekanski Home Selling Team :: RE/MAX 1st Advantage. Notice: The dissemination of listings on this website does not constitute the consent required by N.J.A.C. 11:5.6.1 (n) for the advertisement of listings exclusively for sale by another broker. Any such consent must be obtained in writing from the listing broker.The data relating to real estate for sale or lease on this web site comes in part from GSMLS. Real estate listings held by brokerage firms other than The Dekanski Home Selling Team :: RE/MAX 1st Advantage are marked with the GSMLS logo or an abbreviated logo and detailed information about them includes the name of the listing broker. Data last updated 2026-11-06T23:48:57.747.
www.gardenstatehomesearcher.com/homes/182448107
Print Image

147 Riveredge Dr Chatham Twp., NJ 07928

  • Price: $879,000
  • Status: Active Under Contract
  • On Site: 16 Days
  • Updated: 130 min ago
  • MLS #: 4060352
3
Beds
3
Baths
0
½ Baths
N/A
Acres
2,134
SQFT
$412
$/SQFT
1993
Built
Neighborhood:
Sutton Woods
County:
Morris
Area:
Chatham Twp.
Elementary School:
Southern
Middle School:
Chatham
High School:
Chatham
Property Description
Welcome to the rare and highly desirable Glenham model in Sutton Woods, one of Chatham's most sought-after communities! Offering over 2,000 sq ft of living space, this beautifully appointed townhome features 3 bedrooms, 3 full baths, and a versatile second-floor loft. The renovated kitchen showcases custom cabinetry, a Viking cooktop, dual Viking wall ovens, a spacious walk-in pantry, and a peninsula offering additional seating and prep space. The impressive two-story living room features soaring ceilings, a gas fireplace, and expansive windows overlooking a serene, wooded backdrop. A versatile first-floor bedroom or den with a stylish accent wall, full bath, and convenient laundry room complete the main level. Upstairs, the spacious primary suite features a custom walk-in closet and a beautifully appointed ensuite bath. An additional generously sized bedroom offers two closets and ample storage. Overlooking the living room, the second-floor loft provides the perfect setting for a home office, reading nook, or additional flex space. Enjoy the peaceful surroundings and exceptional amenities of Sutton Woods, including an outdoor pool, tennis courts, and walking paths. Ideally situated near downtown Chatham and Summit, NYC transportation, major highways, shopping, dining, and highly regarded schools. A rare opportunity to own one of Sutton Woods' most coveted floor plans!
Exterior Features

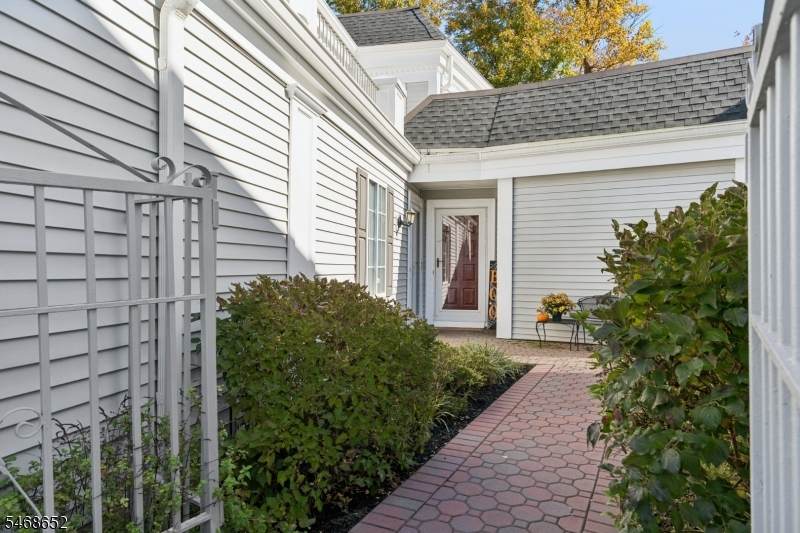
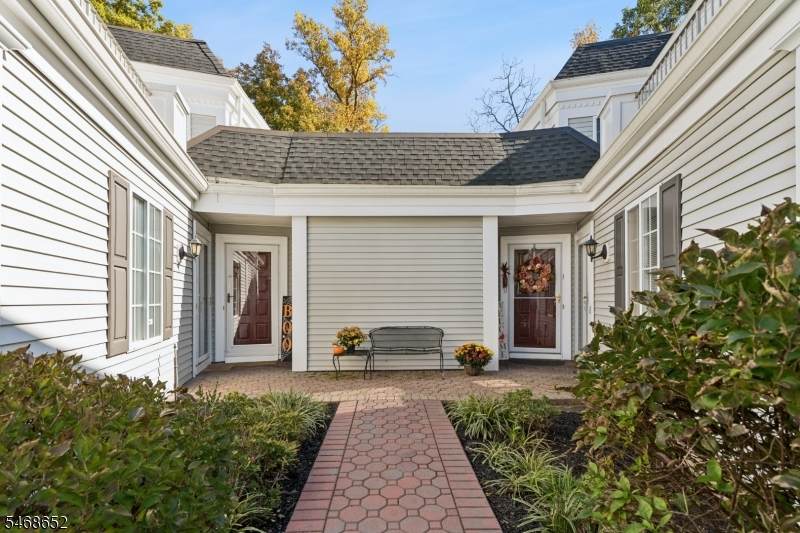
Approximate Lot Size 0.0000 AC Color Of Building Grey Exterior Description Vinyl Siding Exterior Features CurbsOpen Porch(es)SidewalkTennis CourtsThermal Windows/DoorsUnderground Lawn Sprinkler Garage Description Attached GarageBuilt-In Garage Lot Description Backs to Park Land Number Of Parking Spaces 1 Parking Driveway Description 1 Car WidthBlacktop Pool Yes Pool Description Association Pool Primary Style Multi Floor Unit Roof Description Asphalt Shingle Style Multi Floor UnitTownhouse-Interior

Interior Features

Appliances Carbon Monoxide DetectorCooktop - GasDishwasherDryerKitchen Exhaust FanMicrowave OvenRefrigeratorWall Oven(s) - GasWasher Association Fee Includes Maintenance-Common AreaMaintenance-ExteriorSnow RemovalTrash Collection Basement No Bedroom1 Dimensions 18x20 Bedroom1 Level Second Bedroom2 Dimensions 12x19 Bedroom2 Level Second Bedroom3 Dimensions 12x23 Bedroom3 Level First Cooling 1 UnitCeiling FanCentral Air Dining Area Formal Dining Room Dining Room Dimensions 11x12 Dining Room Level First Fireplace Description Gas FireplaceLiving Room Flooring TileWood Ground Level Rooms 1BedroomBathOthrDiningRmVestibulKitchenLaundryLivingRmPantry Heating 1 UnitForced Hot Air Interior Features Carbon Monoxide DetectorCathedral CeilingFire ExtinguisherHigh CeilingsSmoke DetectorWalk-In Closet Kitchen Area Galley Type Kitchen Dimensions 11x1 Kitchen Level First Level1 Rooms 2BedroomBathMainBathOthrLoftUtility Level2 Rooms Attic Living Room Dimensions 15x26 Living Room Level First Master Bath Features Stall Shower And Tub Master Bedroom Description Full BathWalk-In Closet Number Of Fireplaces 1 Number Of Rooms 8 Other Room1 Loft Other Room1 Dimensions 11x11 Other Room1 Level Second Pets Allowed Yes

Property Features

Assessment Total 560000 Association Fee 874 Association Fee Frequency Monthly Block Identifier 64.04 Building Assessment 410000 Community Living Yes Complex Amenities Pool-OutdoorTennis Courts Easement Unknown Farm Assessment No Fha Age Restricted No Fuel Type Gas-Natural Handicap Modified No Home Warranty No In Law Suite No Land Assessment 150000 Other Fee Frequency R Other Fees 174 Renovated Year 2005 Services Cable TV AvailableGarbage Included Sewer Public Sewer Sub Property Type Condo/Coop/Townhouse Tax Amount 11782 Tax Rate Amount 2.104 Tax Year 2025 Utilities All UndergroundElectricGas-Natural Water Public Water Water Heater Gas Year Built Description Renovated

Listing information © 2026 Garden State Multiple Listing Service,LLC.
Listing provided courtesy of : 908-403-2772.


Garden State MLS logo © 2026 Garden State Multiple Listing Service, LLC. All rights reserved. IDX information is provided exclusively for consumers' personal, non-commercial use and may not be used for any purpose other than to identify prospective properties consumers may be interested in purchasing. Information is deemed reliable but is not guaranteed accurate by the MLS or The Dekanski Home Selling Team :: RE/MAX 1st Advantage. Notice: The dissemination of listings on this website does not constitute the consent required by N.J.A.C. 11:5.6.1 (n) for the advertisement of listings exclusively for sale by another broker. Any such consent must be obtained in writing from the listing broker.The data relating to real estate for sale or lease on this web site comes in part from GSMLS. Real estate listings held by brokerage firms other than The Dekanski Home Selling Team :: RE/MAX 1st Advantage are marked with the GSMLS logo or an abbreviated logo and detailed information about them includes the name of the listing broker. Data last updated 2026-11-06T23:48:57.747.
 
https://bt-photos.global.ssl.fastly.net/gsmls/orig_boomver_2_4060352-2.jpg https://bt-photos.global.ssl.fastly.net/gsmls/orig_boomver_2_4060352-2.jpg https://bt-photos.global.ssl.fastly.net/gsmls/orig_boomver_2_4060352-2.jpg
Logo
The Dekanski Home Selling Team :: RE/MAX 1st Advantage
170 Inman Avenue
Colonia NJ, 07067