Skip To Content

161 Woods Edge Dr , #161

Roxbury Twp., NJ 07876
  • $400,000
  • STATUS: Active Under Contract
  • ON SITE: 45 Days
  • MLS #: 4056182
Under Contract
UPDATED: 24 min ago
$400,000
  • 2
    BEDS
  • 0.46
    ACRES
  • 2
    BATHS
  • 0
    1/2 BATHS
Neighborhood:
Type:
Condo
Built:
1991
County:
Area:

School Information

Elementary School:
Middle School:
High School:

Description

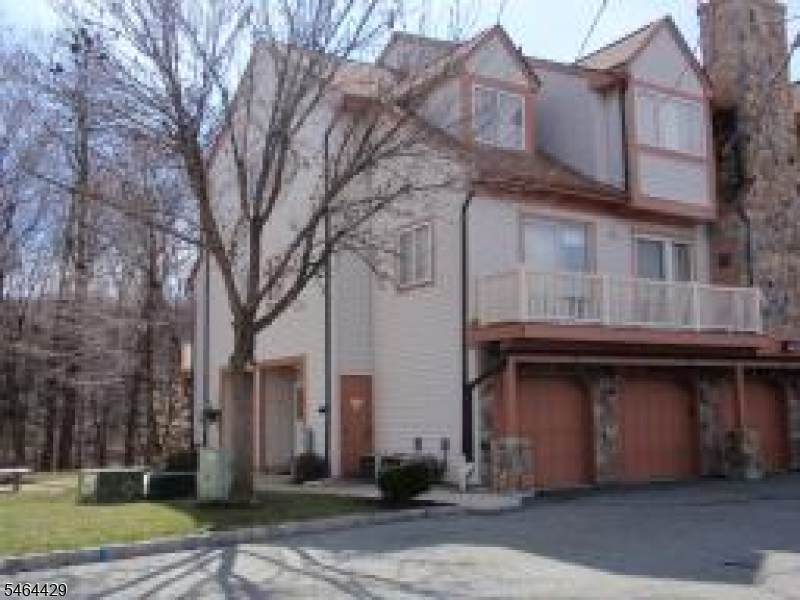
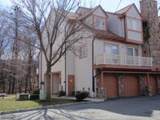
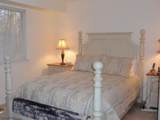
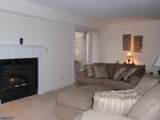
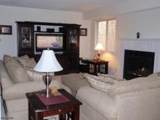
Highly desireable Ranch-Style Condo! Discover the ease and convenience of one-level living in this sought after 2 bedroom, 2 full-bath ranch-style condo with an attached one car garage. This popular floor plan is in high demand and offers wonderful opportunity to create a home that reflects your own personal style. The spacious living room features a cozy gas firplace and sliding glass doors that open to a private outdoor patio - perfect for relaxing or entertaining. The primary suite offers a generous walk-in closet and a private full bath.Additional highlights include an attached one car garage, public utilities, 2 full bathrooms, and a convenient location.Bring your vision and make this blank canvas your own!

Monthly Payment Calculator


Garden State MLS logo © 2026 Garden State Multiple Listing Service, LLC. All rights reserved. IDX information is provided exclusively for consumers' personal, non-commercial use and may not be used for any purpose other than to identify prospective properties consumers may be interested in purchasing. Information is deemed reliable but is not guaranteed accurate by the MLS or The Dekanski Home Selling Team :: RE/MAX 1st Advantage. Notice: The dissemination of listings on this website does not constitute the consent required by N.J.A.C. 11:5.6.1 (n) for the advertisement of listings exclusively for sale by another broker. Any such consent must be obtained in writing from the listing broker.The data relating to real estate for sale or lease on this web site comes in part from GSMLS. Real estate listings held by brokerage firms other than The Dekanski Home Selling Team :: RE/MAX 1st Advantage are marked with the GSMLS logo or an abbreviated logo and detailed information about them includes the name of the listing broker. Data last updated 2026-11-16T11:49:09.577.
www.gardenstatehomesearcher.com/homes/181699557
Print Image

161 Woods Edge Dr , #161 Roxbury Twp., NJ 07876

  • Price: $400,000
  • Status: Active Under Contract
  • On Site: 45 Days
  • Updated: 24 min ago
  • MLS #: 4056182
2
Beds
2
Baths
0
½ Baths
0.46
Acres
1991
Built
Neighborhood:
Meadows
County:
Morris
Area:
Roxbury Twp.
Elementary School:
Jefferson
Middle School:
Eisenhower
High School:
Roxbury
Property Description
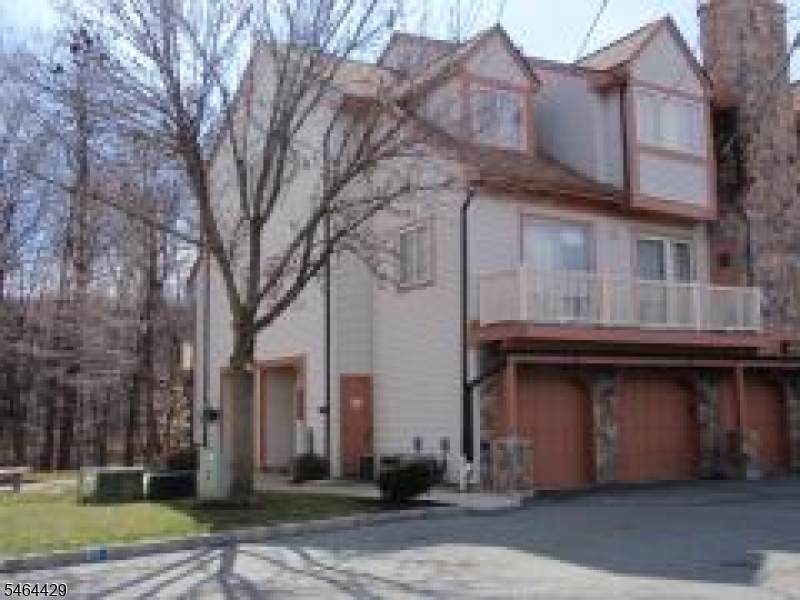
Highly desireable Ranch-Style Condo! Discover the ease and convenience of one-level living in this sought after 2 bedroom, 2 full-bath ranch-style condo with an attached one car garage. This popular floor plan is in high demand and offers wonderful opportunity to create a home that reflects your own personal style. The spacious living room features a cozy gas firplace and sliding glass doors that open to a private outdoor patio - perfect for relaxing or entertaining. The primary suite offers a generous walk-in closet and a private full bath.Additional highlights include an attached one car garage, public utilities, 2 full bathrooms, and a convenient location.Bring your vision and make this blank canvas your own!
Exterior Features

Approximate Lot Size 0.463 AC Color Of Building Tan Exterior Description Vinyl Siding Exterior Features Patio Garage Description AssignedAttached GarageGarage Door Opener Lot Description Backs to Park Land Parking Driveway Description Additional ParkingBlacktop Pool Yes Pool Description Association Pool Primary Style One Floor Unit Roof Description Asphalt Shingle Style One Floor Unit

Interior Features

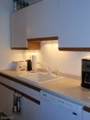
Appliances Stackable Washer/Dryer Association Fee Includes Maintenance-ExteriorSnow RemovalTrash Collection Basement No Bedroom1 Dimensions 13x12 Bedroom1 Level First Bedroom2 Dimensions 12x12 Bedroom2 Level First Cooling 1 UnitCentral Air Dining Room Dimensions 10x9 Dining Room Level First Fireplace Description Gas FireplaceLiving Room Floor Number 1 Heating 1 Unit Interior Features CODetectSmokeDetStallShwTubShowr Kitchen Area Galley Type Kitchen Dimensions 8x8 Kitchen Level First Level1 Rooms 2BedroomBathMainBathOthrDiningRmKitchenLivingRmSeeRem Living Room Dimensions 23x12 Living Room Level First Master Bath Features Stall Shower Master Bedroom Description 1st FloorFull BathWalk-In Closet Number Of Fireplaces 1 Number Of Rooms 5 Pets Allowed Call

Property Features

Application Fee 150 Assessment Total 207100 Association Fee 285 Association Fee Frequency Monthly Block Identifier 4701 Building Assessment 107100 Community Living Yes Easement No Fha Age Restricted No Fuel Type Gas-Natural Handicap Modified No Home Warranty No In Law Suite No Land Assessment 100000 Other Fee Frequency One Time Services Garbage Included Sewer Public Sewer Sub Property Type Condo/Coop/Townhouse Tax Amount 5842 Tax Rate Amount 2.821 Tax Year 2025 Utilities All Underground Water Public Water Water Heater Electric Year Built Description Approximate Zoning RES

Listing information © 2026 Garden State Multiple Listing Service,LLC.
Listing provided courtesy of WEICHERT REALTORS: 973-219-4460.


Garden State MLS logo © 2026 Garden State Multiple Listing Service, LLC. All rights reserved. IDX information is provided exclusively for consumers' personal, non-commercial use and may not be used for any purpose other than to identify prospective properties consumers may be interested in purchasing. Information is deemed reliable but is not guaranteed accurate by the MLS or The Dekanski Home Selling Team :: RE/MAX 1st Advantage. Notice: The dissemination of listings on this website does not constitute the consent required by N.J.A.C. 11:5.6.1 (n) for the advertisement of listings exclusively for sale by another broker. Any such consent must be obtained in writing from the listing broker.The data relating to real estate for sale or lease on this web site comes in part from GSMLS. Real estate listings held by brokerage firms other than The Dekanski Home Selling Team :: RE/MAX 1st Advantage are marked with the GSMLS logo or an abbreviated logo and detailed information about them includes the name of the listing broker. Data last updated 2026-11-16T11:49:09.577.
 
https://bt-photos.global.ssl.fastly.net/gsmls/orig_boomver_1_4056182-2.jpg https://bt-photos.global.ssl.fastly.net/gsmls/orig_boomver_1_4056182-2.jpg https://bt-photos.global.ssl.fastly.net/gsmls/orig_boomver_1_4056182-2.jpg
Logo
The Dekanski Home Selling Team :: RE/MAX 1st Advantage
170 Inman Avenue
Colonia NJ, 07067