




Description
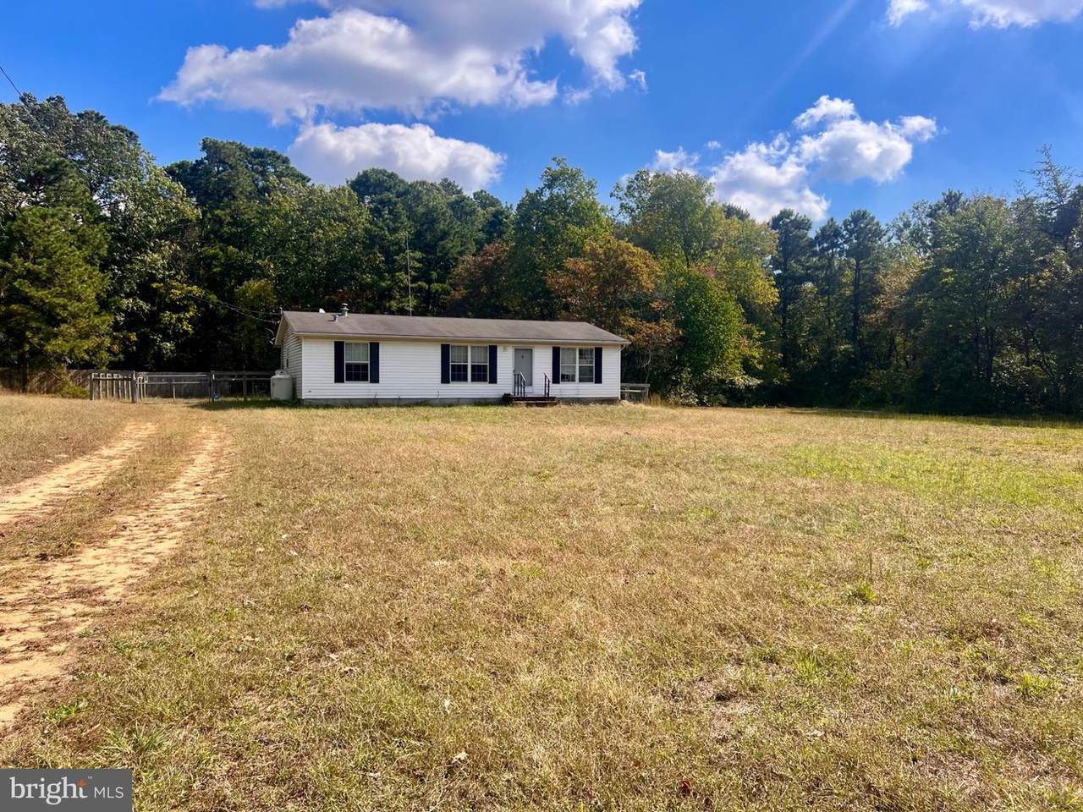
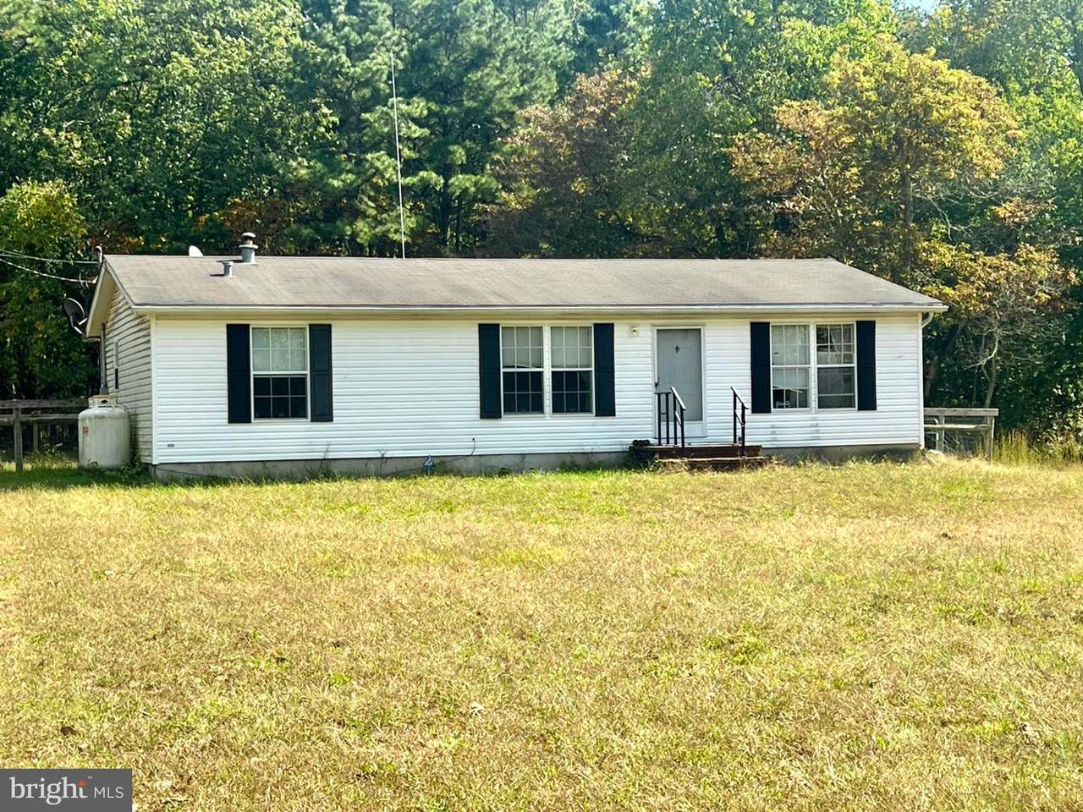
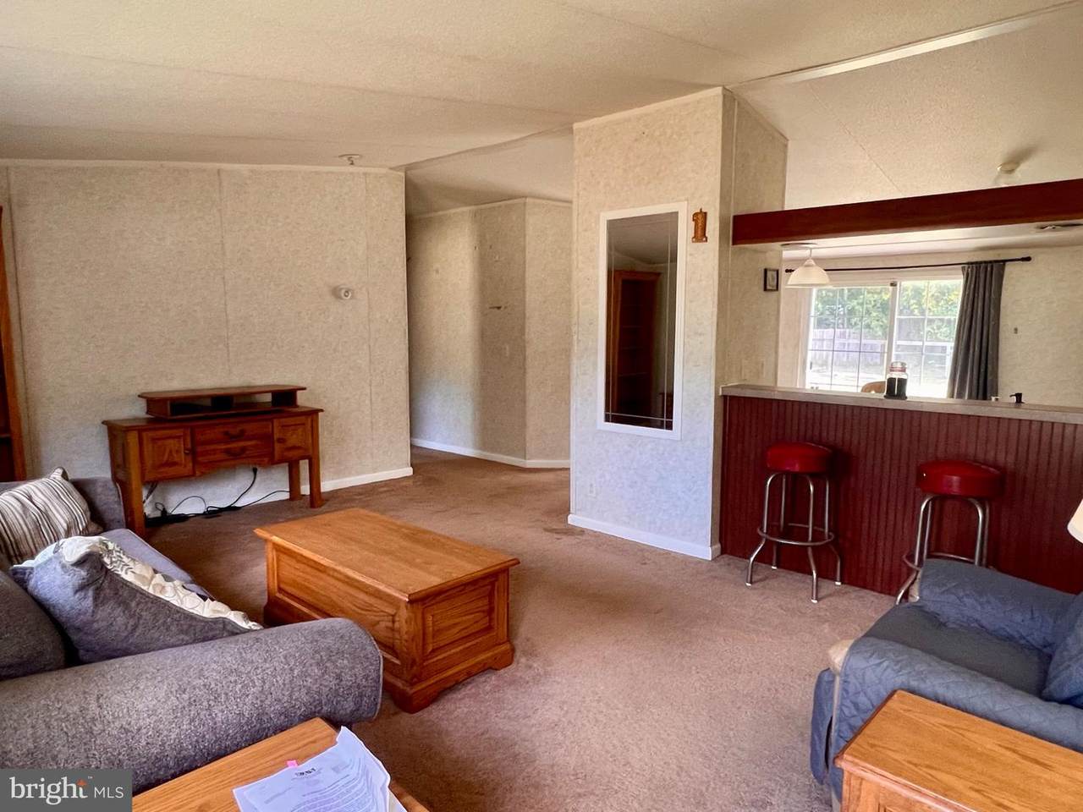
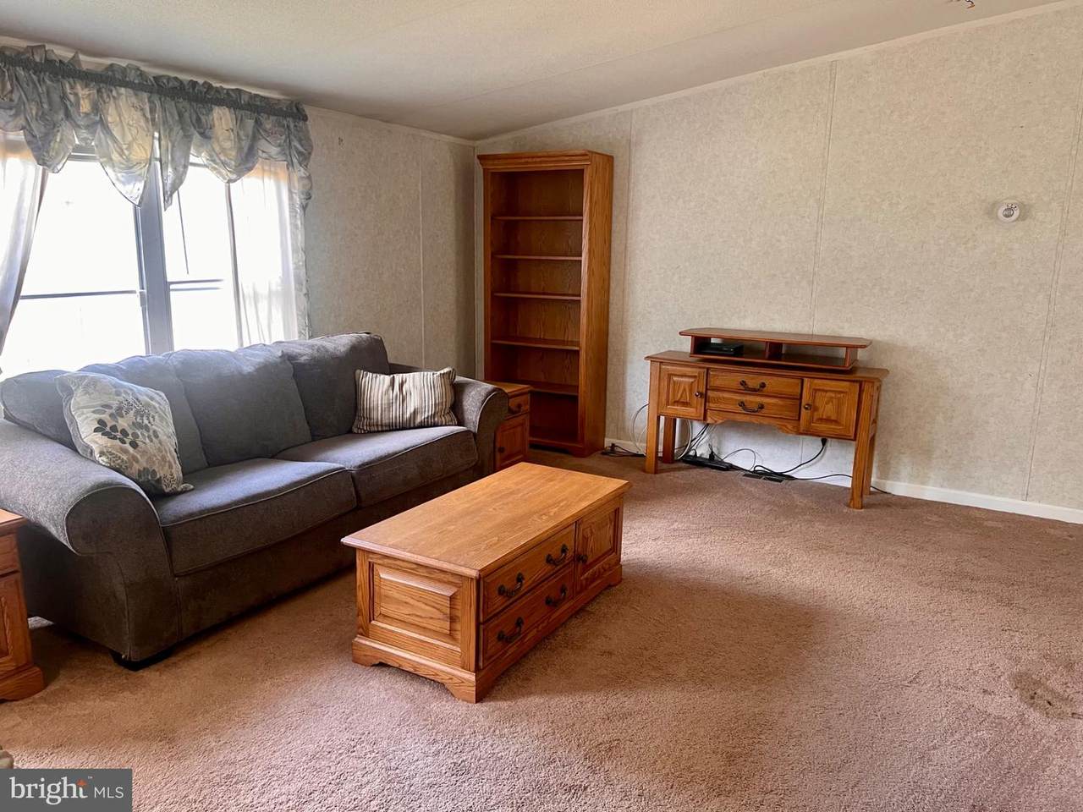
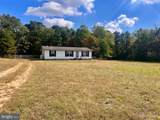
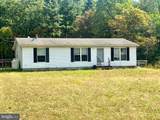
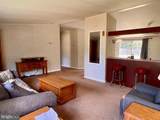
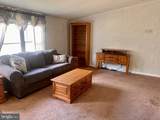
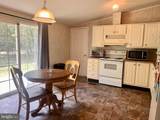
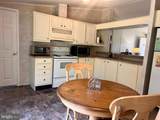
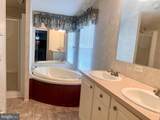
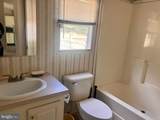
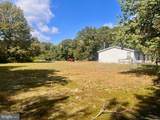
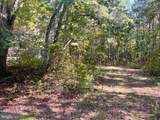
This charming manufactured home, built in 2003, offers a perfect blend of comfort and functionality in a serene rural setting. With 1,188 square feet of well-designed living space, this ranch-style residence features three spacious bedrooms and two full bathrooms (split bedroom design with primary on one side and 2nd and 3rd on other side), making it an ideal choice for those seeking a peaceful retreat. Step inside to discover a welcoming interior with vaulted ceilings in living room. The eat in kitchen comes equipped with essential appliances, including a refrigerator, stove, and range hood, and microwave. The main floor laundry area off the kitchen adds convenience to your daily routine, ensuring that chores are easily managed. The bathrooms are thoughtfully designed with the en-suite bath featuring a soaking tub for relaxation, a stall shower, and a double vanity. The second bath features a tub/shower combination for versatility . Natural light floods the home through double-hung windows, enhancing the inviting atmosphere throughout. Outside, the property boasts a generous 1.42-acre lot, offering ample space for outdoor activities and potential landscaping projects. The rear yard is fenced with 3 gates. Enjoy the tranquility of nature with views of trees and woods that create a picturesque backdrop. A spacious deck provides an excellent spot for outdoor gatherings or simply unwinding while enjoying the fresh air. Parking is a breeze with a driveway that accommodates up to four vehicles, ensuring plenty of space for guests or recreational vehicles. The rural location offers a peaceful lifestyle while still being accessible to nearby amenities. This property is perfect for those looking to escape the hustle and bustle of city life while enjoying the comforts of this home. With its appealing features and serene surroundings, this residence is a must-see for anyone seeking a tranquil living experience.
-
3BEDS
-
1.42ACRES
-
2BATHS
-
01/2 BATHS
-
1,188SQFT
-
$194$/SQFT
Description
This charming manufactured home, built in 2003, offers a perfect blend of comfort and functionality in a serene rural setting. With 1,188 square feet of well-designed living space, this ranch-style residence features three spacious bedrooms and two full bathrooms (split bedroom design with primary on one side and 2nd and 3rd on other side), making it an ideal choice for those seeking a peaceful retreat. Step inside to discover a welcoming interior with vaulted ceilings in living room. The eat in kitchen comes equipped with essential appliances, including a refrigerator, stove, and range hood, and microwave. The main floor laundry area off the kitchen adds convenience to your daily routine, ensuring that chores are easily managed. The bathrooms are thoughtfully designed with the en-suite bath featuring a soaking tub for relaxation, a stall shower, and a double vanity. The second bath features a tub/shower combination for versatility . Natural light floods the home through double-hung windows, enhancing the inviting atmosphere throughout. Outside, the property boasts a generous 1.42-acre lot, offering ample space for outdoor activities and potential landscaping projects. The rear yard is fenced with 3 gates. Enjoy the tranquility of nature with views of trees and woods that create a picturesque backdrop. A spacious deck provides an excellent spot for outdoor gatherings or simply unwinding while enjoying the fresh air. Parking is a breeze with a driveway that accommodates up to four vehicles, ensuring plenty of space for guests or recreational vehicles. The rural location offers a peaceful lifestyle while still being accessible to nearby amenities. This property is perfect for those looking to escape the hustle and bustle of city life while enjoying the comforts of this home. With its appealing features and serene surroundings, this residence is a must-see for anyone seeking a tranquil living experience.
©2026 Bright MLS, All Rights Reserved. IDX information is provided exclusively for consumers' personal, non-commercial use and may not be used for any purpose other than to identify prospective properties consumers may be interested in purchasing. Some properties which appear for sale may no longer be available because they are for instance, under contract, sold, or are no longer being offered for sale. Information is deemed reliable but is not guaranteed accurate by the MLS or The Dekanski Home Selling Team :: RE/MAX 1st Advantage. Some real estate firms do not participate in IDX and their listings do not appear on this website. Some properties listed with participating firms do not appear on this website at the request of the seller. Data last updated: 2026-11-15T16:51:03.683.